Space Nova Official Viewing Appointment: Book Viewing with the Sales Team
If you are serious about securing an industrial unit that fits your operations, you will eventually stop relying on screenshots and start asking for real, on-site confirmation. With Space Nova, that moment is easy to miss if you only skim the e-brochure and move on. The smarter move is to book a Space Nova book viewing appointment with the sales team early, while you can still compare unit types, understand the practical layout, and ask the questions that matter for your day-to-day use.
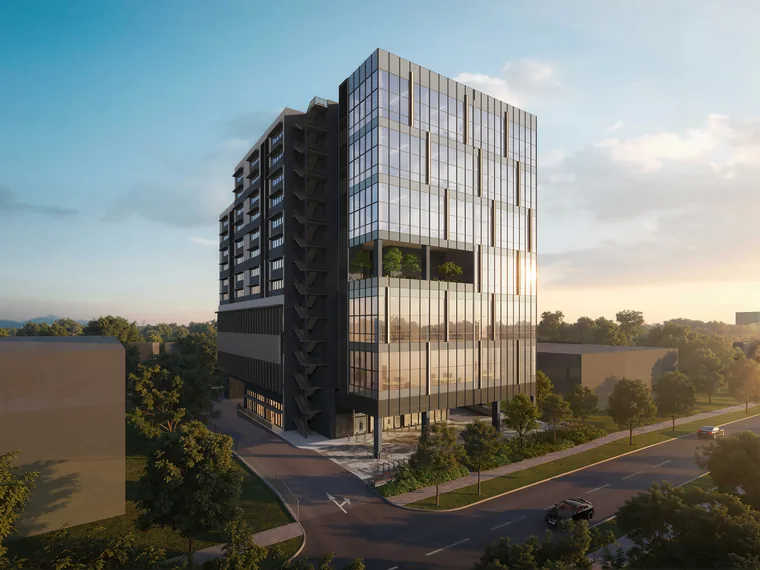
Space Nova is a freehold B1 clean industrial development at 21 New Industrial Road, Singapore 536208, in the Tai Seng and Bartley area. The project is set up as a 7-storey strata industrial estate with 47 units. On paper, those are clean headline facts. On-site, you get the context behind them, including how the access works, how shared facilities are arranged, and what “practical” means for loading, staff movement, and future fit-out planning.
Let’s break down what you can expect from Space Nova, why the official process matters, and how to prepare so your viewing time is not wasted.
Why an official viewing appointment pays off
Marketing pages are designed to be persuasive, and they usually are. But they cannot replace what your eyes and your workflow will tell you. A viewing appointment is where you test assumptions and clarify details that rarely make it into marketing copy.
For example, Space Nova’s official materials highlight that each unit has private attached toilets within the unit, subject to final approved plans. That kind of “subject to” wording is normal in development projects, but it is exactly the detail you want to confirm while the sales team can still guide you to the right plan set, the right stack, and the right unit distribution.
Another practical point, also stated in the official project information, is that selected adjoining units may be combined, subject to availability and approval. If you are thinking ahead about expansion or a workflow that benefits from a larger footprint, the ability to combine units is not a minor footnote. It is a decision that affects pricing expectations, internal layout, and how you plan your move-in timeline.
When you book Space Nova official site viewing, you are not just “looking at a project.” You are building decision clarity with the team responsible for unit allocation, the official floor plan references, and the guidance that typically comes with the brochure pack.
Space Nova at a glance: facts that anchor your decision
Start with the foundation, because it determines what you should ask during the viewing and which constraints you should plan around.
Space Nova’s official project details position it as a 7-storey strata industrial estate with 47 units. The site area is stated as 36,257 sq ft, which is 3,368.4 sqm. The development is on 21 New Industrial Road, Singapore 536208, located in the Tai Seng/Bartley area.
The expected vacant possession or TOP is stated as 31 Dec 2028, with some pages describing completion as 2028. That timing matters when you are budgeting for interim costs, coordinating fit-out contractors, and aligning your operational readiness. If you are running a live business, you need to understand whether you can realistically plan your build-out around the timeline you are being offered.
Finally, it helps to know the developer and the marketing team behind the official process. The developer is JVA NIR Pte Ltd, and marketing is handled by PropNex Realty Pte Ltd on the official site. If you are going for an appointment, that background matters because it usually correlates with how consistently the sales team can guide you through the brochure materials, unit distribution questions, and the next steps such as accessing pricing and balance units.
The location advantage you can test during viewing
“Near MRT” is a common line in property marketing, and you should treat it as a starting point, not the final answer. Space Nova’s official information notes partial ramp-up access and proximity to Bartley and Tai Seng MRT, with access to the KPE and PIE.
During a viewing appointment, you can do something far more useful than repeat the phrase “good connectivity.” You can ask for practical directions, understand how your vehicles will route into the area, and judge how the industrial environment affects arrival times and operational flow. Even if you already work in the area, industrial traffic patterns and last-mile access are not uniform across locations. A short on-site walk, combined with a direct discussion with the sales team, often helps you see what is genuinely convenient versus what is merely “close on the map.”
It is also worth remembering that operational convenience is not only about commuting. It is about how you Space Nova floor plan plan deliveries, staff movement, and any movement of materials that affects turnaround time.
What the official brochure and floor plans can reveal
If you are evaluating Space Nova floor plans remotely, you might be tempted to stop there. But the official e-brochure pack is designed to support a decision process, not replace it.
The official e-brochure says it includes floor plans for all storeys, the unit distribution chart, technical specifications, facilities, and connectivity information. It is one of those documents that becomes more valuable the moment you have the unit type in mind.
A key practical example is the attached toilet point mentioned earlier. The official information indicates private attached toilets within each unit, subject to final approved plans. When you attend a viewing, you can align what you see (and what you were told) with the floor plan reference, so you do not base your layout or workflow planning on an assumption that later turns out to be different.
Also, if you are considering a larger configuration, the official note about combining adjoining units can be a game-changer. Not every buyer thinks in “future expansion” terms at the start. Those who do usually benefit from asking early during the viewing appointment because unit availability and approval requirements can limit combinations.
Space Nova site plan details you should ask about
Even when you do not have the unit in hand yet, the site plan helps you understand how the shared environment supports your operation.
The official site plan page states there are 23 carpark lots and shared facilities. During your viewing appointment, you can ask how those shared facilities are intended to function and how the layout affects everyday usage. Carpark capacity sounds simple, but your actual need depends on your team size, delivery frequency, and how you plan to manage staff and visitor parking.
This is where people lose time: they either assume carparks will match their current operations, or they ignore the shared facilities entirely. A viewing gives you a reality check, especially when you need to understand how access and movement work in the estate environment.
Space Nova pricing and balance units: why you should register before time runs out
Pricing is always the part most buyers want immediately. The official Space Nova pricing page publishes indicative pricing, but the visible ranges are partially masked. The page invites you to register for the brochure, price guide, and balance units.
That structure is common for active sales processes, but it still puts you in a position you should manage carefully. If you wait too long, the “balance units” category can narrow. If you know you might want to reserve based on a viewing, do not treat pricing access as a separate chore you do later. Use https://lamzhihaoslh.quantlynix.com/posts/space-nova-brochure-download-what-s-included-in-the-english-e-brochure the booking process to move efficiently from viewing to pricing discussion, especially because Space Nova is a strata industrial development where unit distribution and availability will matter.
If you are evaluating multiple unit sizes or configurations, the viewing appointment also helps you decide what “worth it” looks like for your situation. For example, the value of an adjoining-unit combination depends not only on the larger area, but also on how the access points and planned use affect your internal operations.
The right questions to bring to your Space Nova book viewing appointment
A persuasive sales pitch can be convincing, but your best results come from prepared questions. You do not need an interrogation style, just clear operational priorities.
Here are the kinds of questions that consistently bring the most value, and that the sales team can typically answer using the official Space Nova project details and the brochure pack.
You can ask about the specific unit you are viewing and confirm how the private attached toilets statement applies to the final approved plans. You can ask about the possibility of combining adjoining units, including what “availability and approval” would realistically look like in your scenario. You can ask how the partial ramp-up access is intended to support movement in and out of the estate.
If you are assessing logistics and staff access, bring up the site’s connectivity references, including proximity to Bartley and Tai Seng MRT and access to KPE and PIE. Then ask for directional guidance that accounts for your vehicle type and arrival patterns.
And if you are budgeting for timing, confirm how the expected vacant possession or TOP (31 Dec 2028 is stated) affects the planning timeline you will use for fit-out and operational readiness.
What to do before you book, so the appointment feels productive
If you have ever sat through a viewing where you still had to “figure out what you want,” you already know the cost. A viewing appointment is the time to lock in your decision criteria and reduce uncertainty.
Before you book Space Nova official site viewing, gather a few essentials so you can speak confidently and quickly. This is also where buyers avoid wasted follow-up, because the sales team will not need to repeat basics if you have your target parameters ready.
Here is a small pre-viewing checklist you can use:
- Identify the unit type range you are considering and why, for example size and workflow fit
- Prepare your move-in or fit-out planning assumptions based on the stated 31 Dec 2028 expected vacant possession or TOP
- Note whether attached toilets and any adjoining-unit combination are must-haves
- Bring questions on access, including the partial ramp-up access and practical routes based on KPE/PIE connectivity
If you are bringing a partner or operations manager, align your priorities beforehand. One person should lead the conversation, another can focus on layout and practical fit. The goal is to leave the viewing appointment with clarity, not with more questions.
What to bring on the day, especially if you are comparing stacks
On viewing day, buyers often underestimate how much information they will want to capture immediately after. Industrial units are spatial, and small differences in layout can matter for storage, equipment placement, and internal movement.
You do not need special equipment, but having the right materials can make the experience smoother.
Consider bringing:
- Your shortlisted unit numbers or stack references, if you have them
- A notebook for “decision questions,” like toilet placement, combination feasibility, and access notes
- A rough list of your equipment or storage needs, enough to translate into layout priorities
- Your booking confirmation so you can move through the process quickly
If you are serious about the next step, ask about the Space Nova brochure pack on the day itself. The official site indicates the presence of an e-brochure and documents like floor plans, site plan, and pricing access through registration. Having that information in hand right after viewing helps you compare units while the details are still fresh.
How to think about trade-offs, not just attraction
Space Nova has strong headline appeal: freehold status, B1 clean industrial zoning, an established location, and official project materials that let you study the development thoroughly. But good decisions come from balancing trade-offs.
One trade-off is timeline. The stated expected vacant possession or TOP is 31 Dec 2028, with completion described as 2028 on some pages. If you need a unit to operationalize sooner, you may have to consider whether you can support a longer lead time for your setup.
Another trade-off is how you value flexibility. The official note about selected adjoining units being combinable, subject to availability and approval, creates a path to future expansion. The trade-off is that combining may narrow your available choices, depending on what is left at the time you confirm interest.
A third trade-off is shared environment planning. The site plan indicates 23 carpark lots and shared facilities. That shared arrangement can work well if your team and logistics are sized realistically, but if your operations rely on heavy daily parking or frequent visitor movement, you should factor that in early. A viewing appointment is the right place to test how the estate environment supports your routine.
Where Space Nova fits if you are comparing industrial options
Buyers often compare multiple projects, which is rational. When you compare, do not compare only “what it looks like in brochure images.” Use a consistent evaluation framework.
Space Nova, as described on its official platforms, offers structured references: Space Nova official site materials, Space Nova project details, and an e-brochure that includes floor plans for all storeys, unit distribution, technical specifications, facilities, and connectivity information. There is also an official site plan page with carpark and shared facilities noted. Then there is the Space Nova pricing page with indicative pricing and a registration process for the brochure, price guide, and balance units.
If your competitors are less transparent on documents or delay the pricing access too long, that friction can cost you the best unit choice. In an industrial strata development, unit availability can move quickly, especially once serious buyers align viewing results with brochure details and submit interest.
The moment you should book: earlier than you think
The persuasive reason to book a Space Nova official viewing appointment is simple: you cannot confirm practical fit by reading descriptions alone. The best time to book is when you can still move from viewing to decision without waiting for the next phase of unit allocation.
If you are trying to decide between two unit sizes, the viewing helps you see what differences actually matter. If you are considering combining adjoining units, you want those conversations early, so “subject to availability and approval” does not become a late surprise. If you need clarity on attached toilets and how the statement applies to your intended layout, the viewing is the fastest way to align expectations.
And if you are thinking about future planning, the official materials and floor plan references become more powerful when you have walked the context around the project. It is easier to imagine operations when you understand how the estate environment works, how access is designed, and where shared facilities fit in.
Book with the sales team and use the viewing to lock in your next step
When you book Space Nova book viewing appointment, you are not just checking another property off your list. You are using the official process to access the documents, confirm key details like private attached toilets within the unit subject to final approved plans, understand how adjoining-unit combination works subject to availability and approval, and translate the official site plan information into operational reality.
If Space Nova is on your shortlist, treat the appointment as your decision accelerator. The project is positioned with clear fundamentals: freehold status, B1 clean industrial setting, a 7-storey plan with 47 units, a stated 36,257 sq ft site area, and expected vacant possession or TOP of 31 Dec 2028. Add in the official brochure resources, connectivity references, and the pricing process that moves through registration for the brochure, price guide, and balance units, and you have a structured path forward.
Book your viewing while you still have options. Then let the sales team walk you through the floor plans, site context, and unit choices with the level of detail you will need to commit confidently.