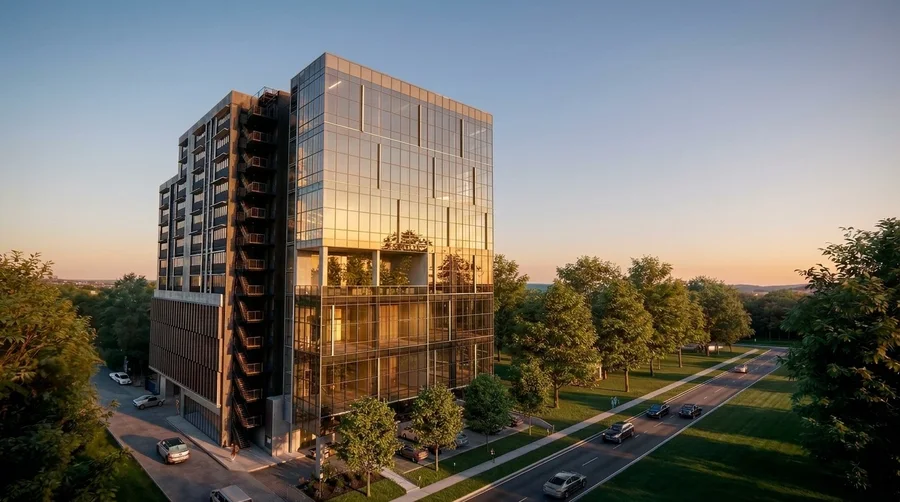
Space Nova Developer Spotlight: JVA NIR Pte Ltd (Official Project Info)
If you are the kind of buyer who reads beyond the headline and wants to understand what you are actually signing up for, Space Nova deserves a closer look. This is a freehold B1 clean industrial development at 21 New Industrial Road, Singapore 536208, in the Tai Seng/Bartley area, and the project is being developed by JVA NIR Pte Ltd, with marketing handled through PropNex Realty Pte Ltd on the official project site.
What makes a developer spotlight worth doing is simple: the details you care about usually show up in the way a project is packaged. Space Nova comes with official project materials like an e-brochure, floor plans, a site plan, and a pricing page that directs you to register for a brochure, price guide, and balance units. That combination, plus clear published planning context such as the project’s number of storeys and unit count, gives you a practical starting point for evaluating whether this is the right industrial estate for your business needs.
Below, I will focus on what the official info actually tells us about the project, the developer, and how you can use the available materials to make a decision with fewer blind spots.
The developer behind Space Nova: JVA NIR Pte Ltd
Space Nova is developed by JVA NIR Pte Ltd. On the official project site, the marketing function is listed as being handled by PropNex Realty Pte Ltd. For buyers, that distinction matters because it changes where you look for documentation and support during the sales process, particularly around what is included in the e-brochure and how you access the pricing and availability information.
From an “official project info” standpoint, the developer spotlight here is less about marketing claims and more about the accountability trail. The official materials linked on the project site include:
- an e-brochure
- floor plans
- a site plan
- a pricing page
- contact details and a viewing appointment booking pathway
When a project team publishes these items directly, you can verify the basics quickly, then spend your effort on the questions that require judgment, like whether the unit layouts and connectivity suit how your operation runs day to day.
What Space Nova is (and what that implies for buyers)
Space Nova is described as a 7-storey strata industrial estate with 47 units. It sits on a site area stated as 36,257 sq ft (3,368.4 sqm). The project is presented as freehold, and it is categorized as B1 clean industrial.
That set of descriptors is useful because it tells you what kind of industrial estate it is likely designed to support. “B1 clean industrial” is typically associated with operations that need industrial space without the same level of heavy industrial allowances. Even if you do not know your final compliance classification yet, a B1 clean framing usually narrows the sort of use and customer base the development expects.
Freehold also tends to matter for industrial buyers because industrial space is often held longer than typical retail or residential tenures. You may still think in terms of business cycles, but freehold changes the long-term calculus of asset management, refinancing, and exit planning.
Location, access, and why it changes the buyer’s homework
Space Nova is located at 21 New Industrial Road, Singapore 536208, in the Tai Seng/Bartley area. The official site also notes that the project is near Bartley and Tai Seng MRT stations, and that access is available via KPE and PIE.
In practical terms, buyers usually care about two things in an industrial location like this. First is daily logistics, meaning the travel time for staff and the frequency with which goods move in and out. Second is Click here how your buyers and vendors route to you. Even if your goods mostly move on scheduled routes, the time it takes for last-mile movement and meetings can affect operational rhythm.
The official info also mentions partial ramp-up access. That is worth paying attention to because ramping impacts what kind of vehicles can access certain areas and how you plan loading, unloading, and internal movement. “Partial” access is not automatically a deal-breaker, but it does mean you should compare your expected workflow against the site plan and the unit-level layout.
Expected timing: TOP and completion context
For buyers, timing is not just a calendar detail. It affects cash flow, hiring plans, fit-out scheduling, and how soon you can operationalize your space.
The official project info states an expected vacant possession / TOP as 31 Dec 2028, with some pages also describing completion as 2028. Those two statements align around the same general timeframe, which is helpful, but it also signals that you should treat the end-of-2028 window as the target and plan your next steps around it rather than assuming a precise month unless your sales package confirms it.
If your company’s timeline is tied to specific milestones, ask the sales team how the key handover milestones map onto your expected fit-out and operations plan. The “official” dates give you direction, but the working details matter.
Unit structure: 47 strata units across 7 storeys
Space Nova has 7 storeys and 47 units. Structurally, that means a strata industrial estate where unit ownership is broken into individual strata units within a larger shared development.
From a buyer’s perspective, the most important implication of this setup is that your unit is not the only variable in your cost and operations planning. Shared facilities, common areas, and the way the building is managed can affect day-to-day convenience, and they also affect long-term maintenance budgeting.
The official site plan page states there are 23 carpark lots and shared facilities. That matters for two reasons. One is whether you have enough parking for your team and visitors, especially during peak operations or deliveries. The other is how the shared facilities are allocated or used, since you want clarity on what is actually exclusive to your unit versus what is shared across the estate.
The layout promise: attached toilets and possible unit combinations
One of the more decision-relevant details on the official site is the mention of private attached toilets within each unit, subject to final approved plans. The official info also states that selected adjoining units may be combined subject to availability and approval.
This is exactly the kind of nuance that good buyers look for early. Private attached toilets can reduce operational friction, particularly if you are running processes where breaks and on-site convenience matter, or if you want your unit to function as a self-contained operational base rather than relying on shared washroom facilities.
The adjoining unit combination option introduces a different kind of planning. If your workflow needs more floor area, the ability to combine adjoining units can be a pathway to scaling. But because it is “subject to availability and approval,” you should avoid assuming combination is guaranteed. Treat it as a possibility to explore once you identify a shortlist of units that are actually adjacent and feasible.
A smart approach is to use the official floor plans and unit distribution chart from the e-brochure to see:
- how many units are available per storey
- which layouts look compatible for your space needs
- whether toilets and circulation areas align with how you plan to deploy your operations
The official materials are positioned to help you do that upfront.
The official e-brochure and what it includes
Space Nova’s official project materials include an e-brochure, and the e-brochure is described as including floor plans for all storeys, the unit distribution chart, technical specifications, facilities, and connectivity information.
If you want to move from browsing to decision-making, start with the e-brochure because it is where the developer’s project packaging becomes concrete. Here is what the official e-brochure is stated to cover:
- Floor plans for all storeys
- The unit distribution chart
- Technical specifications
- Facilities
- Connectivity information
That list is not just “nice to have.” For industrial buyers, these items are the evidence behind the layout and planning story. Floor plans help you evaluate circulation and workable zones. Technical specifications and facilities help you understand what support you are buying beyond the empty shell concept. Connectivity information helps you think through how your unit sits within the broader estate and surrounding access routes.
Space Nova pricing, balance units, and how to use the official pricing page
Pricing is where most buyers want certainty, but industrial projects can also require you to register for the more detailed price guide and balance availability.
The official pricing page for Space Nova publishes indicative pricing ranges, but some of the visible ranges are partially masked. The page also invites users to register for the brochure, price guide, and balance units.
That is a normal sales process for many private industrial developments, but it changes how you should prepare. Instead of assuming the visible range is the full story, treat the pricing page as a starting signal. Your actual decision will depend on the units you can secure and the final price guide for the units that remain available at the point you enquire.
If you are comparing options, ask the sales team for:
- the specific unit categories that match your preferred layouts
- the latest balance units list
- any pricing structure details that may vary by storey or unit type
I am deliberately keeping this practical because it is the most common point where buyers lose time. They focus on the headline range and then discover later that the units they like are priced differently or have different availability.
Space Nova floor plans and site plan: where serious buyers start
Official materials are provided for a reason. For Space Nova, the project materials include floor plans for all storeys in the e-brochure, and a site plan page that states there are 23 carpark lots and shared facilities.
Here is the kind of evaluation that usually separates “interest” from “commitment.”
First, compare the unit floor plans against your workflow. Even without inventing unit sizes or specific technical dimensions not provided here, you can still check whether your planned operational zones fit logically. Look at:
- how circulation supports movement between work areas
- whether toilets are integrated as private attached toilets (noting it is subject to final approved plans)
- how adjoining unit layouts might work if you are exploring combination options
Second, use the site plan to sanity-check parking and shared facilities. If your team relies on frequent vehicle access, parking allocation can shape your day-to-day experience more than you expect. The official mention of 23 carpark lots means the development has a finite parking pool, and that is enough to justify early clarification on how your unit’s access and parking usage will work.
Third, align the access context with your operational rhythm. The official info notes partial ramp-up access and proximity to Bartley and Tai Seng MRT, plus access via KPE and PIE. Those details help you forecast commuting patterns for staff and route planning for goods movement.
Space Nova sales gallery and video: what to watch for during your research
The official project experience also includes elements like a sales gallery and a video pathway. The context available here confirms those types of materials exist on the official site, including a video option and a sales gallery.
However, the buyer’s job does not end at watching. Visual materials often emphasize the best angles. Your counter is to cross-check what you see against the floor plans and site plan. For example, if a video presentation suggests a smooth flow for access or loading, confirm it against the official notes on ramp-up access and parking lots. If the promotional materials highlight lifestyle or convenience, verify that the practical pieces you need, like private attached toilets subject to final approved plans, are reflected in the official documentation.
When you are comparing units, also make sure the sales gallery visuals match the unit type you are actually asking about. Buyers sometimes fall into the trap of “general inspiration” and forget they are purchasing a specific unit layout.
Book a viewing appointment: turning official info into certainty
Space Nova’s official project info includes a contact page and a viewing appointment booking pathway. That matters because, for industrial units, certain practical realities only become clear when you stand in the space or understand the layout physically.
A viewing is also your chance to ask the questions that do not always appear in brochures. The e-brochure can list facilities and provide technical specifications, but on-site questions typically refine how those specs translate into real workflows.
If you are preparing for a Space Nova book viewing appointment, a quick pre-view checklist helps you avoid vague questions that waste time. You only need a few focused prompts:
- confirm what is “subject to final approved plans,” especially around private attached toilets
- ask how partial ramp-up access works for your intended vehicle types and loading pattern
- clarify which units are truly available now versus later updates on balance units
- discuss the feasibility pathway for combining adjoining units, and what “subject to availability and approval” means in practice
- request the latest price guide for the unit types you shortlisted
That is also how you make the appointment productive. You go in with your business needs already defined, then you use the official materials plus on-site answers to narrow your decision.
Trade-offs you should account for when evaluating Space Nova
No two buyers weigh trade-offs the same way. Industrial buyers can be very sensitive to small differences because the space gets used every day. Even with the verified project facts we have here, you can still spot the main categories of trade-offs you should actively manage.
One is parking versus operations. The official site plan states 23 carpark lots. That number is enough to plan around, but it also means parking is not infinite. If your operations require multiple shifts or frequent client visits, you should factor in how parking access will work during peak times.
A second trade-off is ramping and vehicle flow. Partial ramp-up access is an important detail. Even if it works perfectly for your expected vehicle types and your internal handling plan, it can be a limitation for other vehicle categories or for certain loading and unloading patterns. The right response is not alarm, it is alignment, you map your workflow to the actual access approach before committing.
A third trade-off is the potential for unit combination. The official site says selected adjoining units may be combined subject to availability and approval. That can be valuable if you foresee scaling. The risk is assuming it is always possible. Your best protection is to use the official floor plans and unit distribution chart to identify which unit pairs make sense, then verify combination feasibility once you are looking at real availability.
Finally, there is timing. Expected vacant possession / TOP is stated as 31 Dec 2028, with some references to completion in 2028. If you need earlier operational use, you should ask how planning and fit-out timelines are typically handled by buyers and contractors during the run-up to TOP, without relying on assumptions.
How recent transactions and buyer strategy fit in
You may also see references to “Space Nova recent transactions” as part of broader market tracking. The challenge is that, without verified transaction-level data in the official project info context provided here, you should not anchor your buying decision on rumor or on figures you cannot confirm.
What you can do instead is treat transactions as a secondary input and focus first on the fundamentals the official materials support: location, freehold status, B1 clean industrial framing, unit count, storey count, parking and shared facilities stated on the site plan page, expected TOP, and the floor plan and e-brochure details.
Then, when you have shortlisted units and understand price guide and balance units, you can evaluate how those unit types tend to compare with broader market pricing. But do it only after you have the official price guide and unit availability in hand. Otherwise, you end up comparing incomparable things.
What to ask for if you want the full “official project details” package
Because the official pricing page directs users to register for the brochure, price guide, and balance units, the fastest way to move from browsing to a real decision is to request the full package tied to your unit preferences.
When you enquire, be direct about what you want, so you receive information that supports decision-making rather than a general reply. Ask for:
- the brochure and floor plan set aligned to the units you are considering
- the price guide and balance units for those unit types
- confirmation of any “subject to final approved plans” items relevant to your needs
This approach respects how the sales process is structured and matches what the official pages explicitly offer.
The practical bottom line for buyers
Space Nova is positioned as a freehold, B1 clean industrial strata development in the Tai Seng/Bartley area, at 21 New Industrial Road. The official project info provides a clear structural snapshot: 7 storeys, 47 units, and a site area of 36,257 sq ft. It also gives buyers the Space Nova price key next-step ecosystem: e-brochure materials with floor plans for all storeys, a site plan with carpark lots and shared facilities, and a pricing page that points you toward the brochure, price guide, and balance units.
JVA NIR Pte Ltd is named as the developer, with PropNex Realty Pte Ltd listed for marketing on the official site. Expected vacant possession / TOP is stated as 31 Dec 2028, with references to completion in 2028. The official site also includes practical details like private attached toilets within each unit, subject to final approved plans, and the possibility of combining selected adjoining units subject to availability and approval.
If you are deciding whether to pursue Space Nova seriously, the move is straightforward: use the official e-brochure and floor plans to shortlist unit layouts, then align your workflow against parking and partial ramp-up access using the official site plan. After that, book a viewing appointment, ask the targeted questions around availability, unit combinations, and final plan confirmations, and request the latest price guide for the units you actually want.
That is how you turn “Space Nova interest” into a decision you can stand behind, with the official project details doing most of the heavy lifting before you ever commit time or cash.