Space Nova 7-Storey Development: What Buyers Should Know from Project Details
When you are shopping for industrial space in Singapore, the details are rarely “nice to have”. They are the difference between a unit that works smoothly for your operations, and one that forces constant workarounds. With Space Nova, the project details are fairly clear on the fundamentals: it is a freehold B1 (clean) industrial development at 21 New Industrial Road, and it is designed around usable industrial logistics, not just investment appeal.
Below is what buyers should focus on, based on the published project information, the site plan, and the way the development is described across official materials.
The headline facts buyers should anchor on
Space Nova is positioned as a freehold B1 (clean) industrial space development. The project address is consistent across the official materials: 21 New Industrial Road, Singapore 536208. That matters because it is the base reference for everything else, from access routing to how your conveyance journey will look on the ground.
On the development scale, Space Nova comprises 47 strata units across 7 storeys, developed by JVA NIR Pte Ltd. If you are planning a business timeline, the expected completion or TOP is described around 2028 to 2029, depending on the page referenced. For buyers, the operational implication is simple: treat it like a long-cycle commitment, and structure your planning around that time horizon rather than expecting near-term move-in.
Unit sizes also matter because industrial space is rarely “one size fits all”. Published unit strata areas run roughly from about 1,625 sqft to 2,917 sqft. In practice, that range influences how you think about staffing, storage layouts, and what kind of workflow your facility is supporting.
Where Space Nova sits, and why the precinct wording still matters
The official materials describe Space Nova as being in the Tai Seng / Bartley precinct, and you may also see it described with District 14 / 19 depending on the page you are looking at. The site address remains the same, but the district and precinct phrasing can affect how you interpret surrounding amenities and access patterns.
In industrial decisions, I treat these location labels as a starting point for verification, not as the final truth. What you should do is cross-check how your daily traffic routes look in real life: where your staff will come from, where your suppliers will stage, and how you plan to schedule deliveries. Even with a consistent address, access experience can differ depending on how you enter and exit the site, and how your logistics runs interact with nearby roads.
If you are reviewing Space Nova on the official site (including the project details, floor plan pages, site plan page, and the pricing area), pay attention to how the site plan reflects ingress and egress, loading, and lift access. That is where the location becomes operational, not just geographic.
The industrial build is about access, lifts, and movement
Many buyers skim the floor plans first and only later ask “how does this move?”. For industrial space, movement is usually the real product.
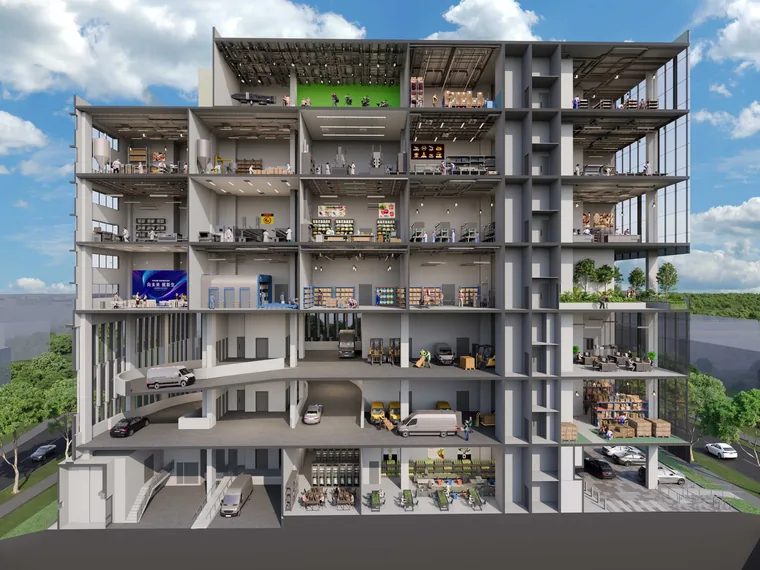
The official site plan information lists key elements that you should map back to your own operating flow. It includes, among others:
- ground-floor units
- drop-off
- passenger and service lifts
- bicycle parking
- EV charging lots
- loading and unloading bays
- a loading/unloading area as part of the vehicular circulation
- letterbox and bin centre
- MCST office
- electrical substations
- vehicular ingress and egress
This level of detail is useful because it signals how the development intends to handle both people flow and goods flow. For a company, that often translates into fewer delays between unloading and internal transport, and less friction between staff movement and delivery movement.
One practical point I have seen in industrial fit-outs: buyers often assume “loading bay nearby” automatically means smooth day-to-day workflow. In reality, what matters is the relationship between loading, lift travel, and the internal layout you plan for each workstream. Two units can both be “close” to loading, yet still feel very different depending on the lift serving your intended internal zones and where your reception, storage, and processing will sit.
Floor-by-floor details: ramps on lower floors, sky terrace on Level 4
Space Nova’s floor plan descriptions include some specific functional cues.
On the official floor plan pages, lower floors are described as including ramp-up and loading/unloading access. That is a big deal if your operations involve frequent movement of goods, equipment, or vehicles that do not fit neatly into “dock-only” workflows. Ramps and ramp-up access typically reduce the friction of moving items in and out, compared with a purely lift-driven or strictly dock-based approach.
Then on Level 4, the official descriptions mention a communal sky terrace. A communal terrace is not the same category as loading and lift access, but it can influence how tenants and staff experience the building on a day-to-day basis. If you intend to host meetings, do team briefings, or simply value a more usable communal environment, this detail becomes part of your long-term tenant experience.
When reviewing floor plans, I recommend you read the plan with your workflow in mind, not just the square footage. Ask yourself how you would move from “delivery moment” to “processing moment”, and how much of that movement depends on lifts, ramps, or direct ground access.
Strata units in a 7-storey format: what buyers should probe
With 47 strata units across 7 storeys, Space Nova is not a single-story warehouse. It is a vertical industrial format. That brings benefits, but it also changes how you evaluate suitability.
From the project details alone, you can already see the design thinking: there are both passenger and service lifts listed on the site plan, and there is loading and unloading infrastructure at ground level. In a vertical industrial environment, these two elements usually determine whether your operations feel efficient or cumbersome.
If you are considering a unit for your company’s usage (not just investment), you should also think through these edge questions:
- Will your staff need to move frequently between floors, or mostly stay within the unit?
- How many deliveries do you expect in a typical week, and what kind of vehicles are involved?
- Does your workflow rely on moving bulky items often, or is it mainly light goods and storage?
The reason I am pressing on these points is that vertical industrial properties can suit a wide range of businesses, but “suitability” is highly workflow-specific. The published plan descriptions provide signals, but your operational pattern decides the final answer.
Planning timeline: 2028 to 2029 completion or TOP
The expected completion/TOP is described around 2028–2029 depending on the page referenced. For investors, that timing affects the holding period and the plan for rental demand maturity. For owner-operators, it affects when you can realistically start equipment installation, fit-out work, and operational transition.
A practical way to handle this is to treat your unit selection and your fit-out planning as two connected tracks. The unit you choose now, especially if it is still in development, needs to leave room for how you will configure internal layouts later. A floor plan that feels perfect on paper can become challenging if you later decide you need more internal segregation, a different storage pattern, or extra support spaces.
If you are reviewing Space Nova brochure materials or the official project details pages, use them to understand the technical specifications and facilities described. The official e-brochure is described as covering floor plans, unit strata areas, distribution charts, technical specifications, facilities, and connectivity information. That is the kind of document you should read with your fit-out team, because technical specifications often drive what is possible.
Sizing and fit: the 1,625 sqft to 2,917 sqft range
The published unit size range of about 1,625 sqft to 2,917 sqft can be a meaningful decision factor.
For many businesses, industrial units are not just about storing goods. They often include receiving, staging, processing, packaging, and sometimes office-adjacent functions. The lower end of the range can fit a more compact operation, where mobility and workflow efficiency matter more than sprawling storage. The upper end can support higher storage capacity or more flexible zoning, but it can also mean higher management and fit-out costs, depending on what you do inside.
The key is to treat the sqft range as a constraint on layout, not only as a unit “size”. If you are reviewing Space Nova floor plans, pay attention to how the unit shape and access points translate into practical zoning. Even without assuming details beyond the official plans, the floor plan itself usually reveals where you can place storage and where you might need to keep movement clear.
Pricing reality check: indicative starting prices and PSF bands
Buyers often ask about Space Nova pricing and how to budget. Based on official pricing pages and third-party listing pages that reflect indicative figures, starting prices are described as being in the low-$2 million range. PSFs are indicated roughly in the mid-$1,000s to low-$2,000s, with variation depending on the unit and floor.
Two buying lessons come from that kind of pricing structure.
First, the “starting” label matters. In a stratified industrial building, the difference between a lower-floor unit and a different positioned unit can change both the practical access experience and the way it performs in the market later.
Second, PSF bands are helpful for sense-checking but can’t replace unit-specific calculation. A unit that looks similar in PSF can still feel very different depending on access, layout usability, and what buyers typically want for that floor.
If you are using the official site for pricing, make sure you cross-reference what the pricing page states with what is shown on the balance units chart, because availability can change.
Availability and the balance units chart
Space Nova’s official balance units information is presented as a chart where unit availability changes frequently, and it shows remaining units by floor/type. The reason this is important is that many buyers wait too long, then end up narrowing their options based on what remains rather than on what truly fits their business.
If you are comparing multiple unit candidates, I suggest you do it in parallel, not sequentially. Decide what matters most to your operations first, then compare available options based on those criteria.
This is also where the Space Nova official site structure helps: pricing, balance units, floor plans, and the sales gallery/video content are all part of the buyer journey. If you are seeing the same features described across pages, you are less likely to miss something important.
Sales gallery, video, and booking a viewing
Industrial buyers often have a “trust gap” with projects they cannot fully inspect yet. The official materials attempt to bridge that gap with buyer-facing resources such as a video and a sales gallery experience.
The official site also provides a way to book viewing appointments, including private viewing style arrangements. If you can schedule a session, do it with specific questions. A viewing is not just about “how nice it looks”, it is about how you interpret space flow.
Here is a short checklist that I use when buyers book a viewing for an industrial strata unit:
- Confirm which floors or unit types best match your loading and movement pattern
- Compare how lifts and ground access connect to your intended workflow
- Ask how the communal parts and service flows affect everyday operations
- Request clarity on the facilities and connectivity points described in the e-brochure
- Verify the latest availability using the balance units chart before you commit
If you want to see the project in context, the Space Nova site plan is usually the best “big picture” document, because it shows the ground-floor layout elements and circulation. The floor plan pages then bring that down to the unit level.
Project documents to review before you take a serious step
The official e-brochure is described as covering a lot of the buyer-relevant material: floor plans, unit strata areas, distribution charts, technical specifications, facilities, and connectivity information. That means you can use it as your “single source of truth” when you are deciding what to ask.
When you are reviewing it, do not treat it as a marketing read. Treat it as a decision pack. Focus on anything that affects cost, operational flow, or tenant experience.
To keep your questions tight, here is a second, concise list of what I would bring up with the sales team:
- Unit availability by floor/type, and how the balance units chart is updating
- Confirmation of ramp-up and loading/unloading access implications for your chosen floor
- Details tied to the technical specifications and facilities described in the e-brochure
- What the communal sky terrace means in practice for Level 4 usage expectations
- Any connectivity details that affect daily operations for your staff and deliveries
Even if you have already read the floor plan notes, your unit selection may depend on how those design choices work in practice.
Things buyers should be careful about when comparing nearby options
A lot of industrial buyers also look at the surrounding area while they evaluate a new launch. That can be useful, but it can also be misleading if the comparison set is too broad.
There was recent transaction information surfaced for nearby New Industrial Road industrial properties generally, but it was not clearly tied to Space Nova specifically. In other words, you should not treat general nearby transaction snapshots as a direct proxy for Space Nova pricing or leasing performance without careful unit-level and timing context.
Instead, use nearby listings and transactions as a sanity check for the market climate, while letting Space Nova’s own published details guide the operational fit Space Nova floor plan assessment. The best comparisons are usually between units that share similar characteristics and practical access patterns, not just “same street”.
How to decide if Space Nova matches your use case
This is where judgment matters. With industrial strata units, “good investment” and “good operational space” do not always land on the same unit.
If you run a business that depends on frequent movement of goods, you should give strong weight to the parts of the official plan that indicate how loading and access work, especially given that lower floors include ramp-up and loading/unloading access as described in the floor plan pages.
If you run a business that depends more on staff movement and internal circulation, the service lift and passenger lift listing on the site plan becomes more relevant. If your team values a higher floor experience or communal space, the Level 4 communal sky terrace description is worth factoring into how you think about long-term workplace feel.
And if you are buying mainly for investment, you should still care about those operational details. Tenants usually pay for convenience, reliability, and a space that reduces daily friction. Even when you do not live in the building, your tenants will feel the difference.
Where the “official site” experience helps you move fast
Space Nova’s official site includes multiple buyer-facing touchpoints: Space Nova project details, Space Nova location information, Space Nova floor plans, Space Nova pricing, the Space Nova brochure through the e-brochure, a Space Nova balance units chart, and the Space Nova sales gallery plus Space Nova video content. It also supports Space Nova book viewing appointment interactions.
That matters because new launches often drown buyers in scattered info. Having these materials in one place reduces the chance of mixing up a unit’s floor, strata area, or allocation.
For a serious buyer, the best way to use those pages is this: confirm facts first, then narrow by your workflow requirements, and only then compare pricing bands. The published indicative pricing in the low-$2 million range and PSFs roughly in the mid-$1,000s to low-$2,000s can guide budgeting, but unit selection should start with how you will use the space.
Final buyer takeaway
Space Nova is a freehold B1 (clean) industrial development at 21 New Industrial Road, built as a 7-storey, 47-strata-unit project by JVA NIR Pte Ltd, with expected completion or TOP around 2028 to 2029. The official materials emphasize operational access elements like loading and unloading bays, ramp-up on lower floors, and lift arrangements on the site plan, plus a Level 4 communal sky terrace.
If you approach it like an operator, not only like an investor, the project details become more than marketing claims. They become a map for how your deliveries, staff movement, and day-to-day workflows will function inside a vertical industrial building. Use the official floor plan and site plan descriptions, check the latest availability on the balance units chart, and only then let pricing and PSF bands decide which option is truly workable for you.